
Adapting the Survival Stick for Warehouses and Big Box Spaces
A banded “survival stick” has been making the rounds on social media. The idea, credited to Noah Katz and Priority Fire Training, is simple: a painted board, red, yellow, and green, giving an instant visual cue for thermal layering and survivability. Red, yellow, and green to show where heat and smoke sit and the importance of getting yourself and victims low.
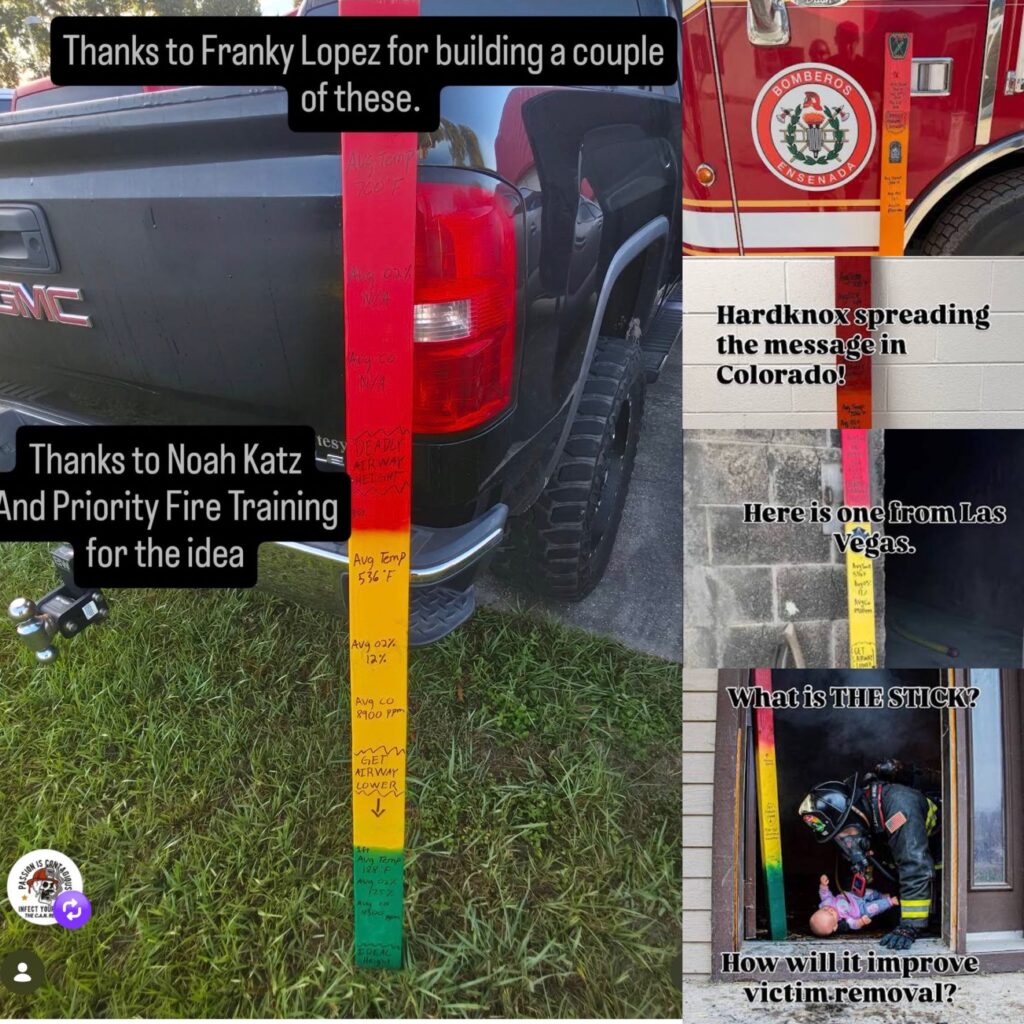
The concept matches the residential research. Researchers measured survivability for trapped occupants at about 3 ft (0.9 m) above the floor, the height of a person crawling or crouching (Traina et al., 2017).
What changes under a high roof
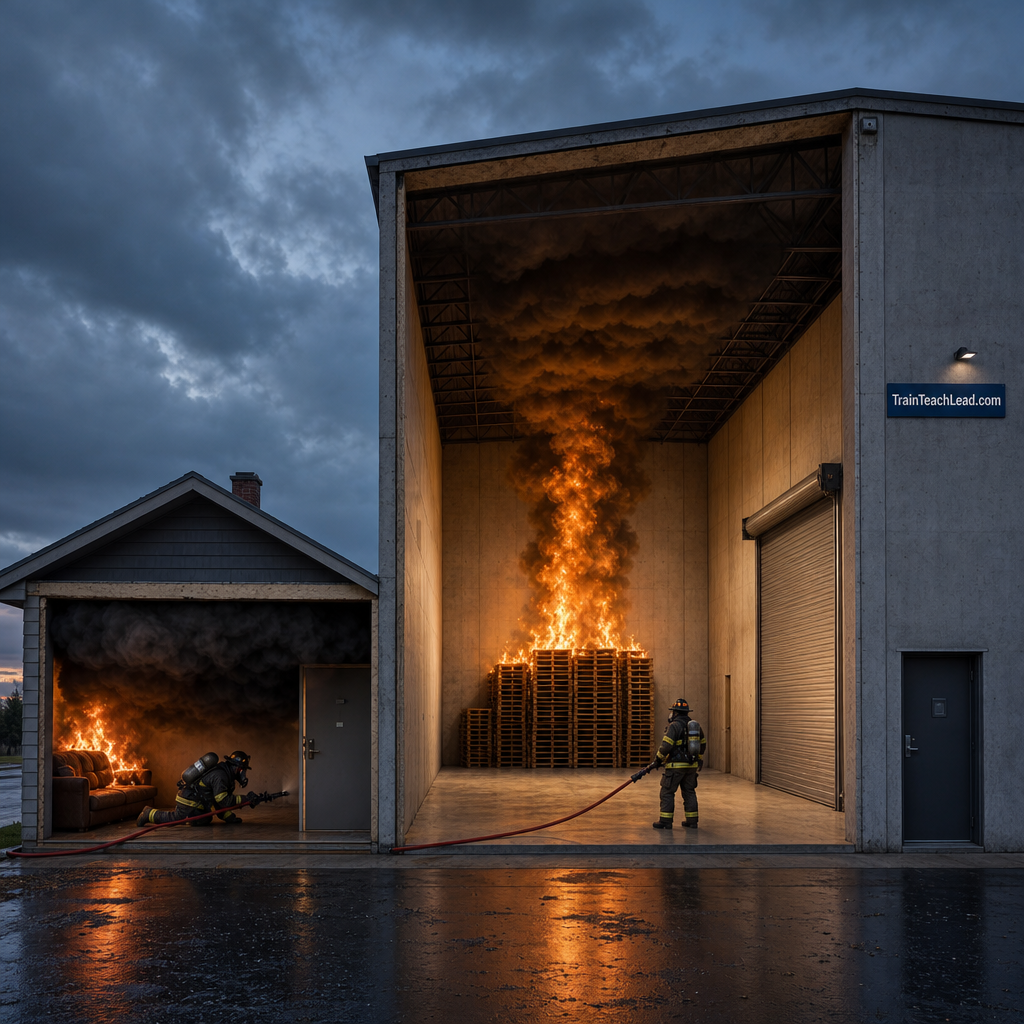
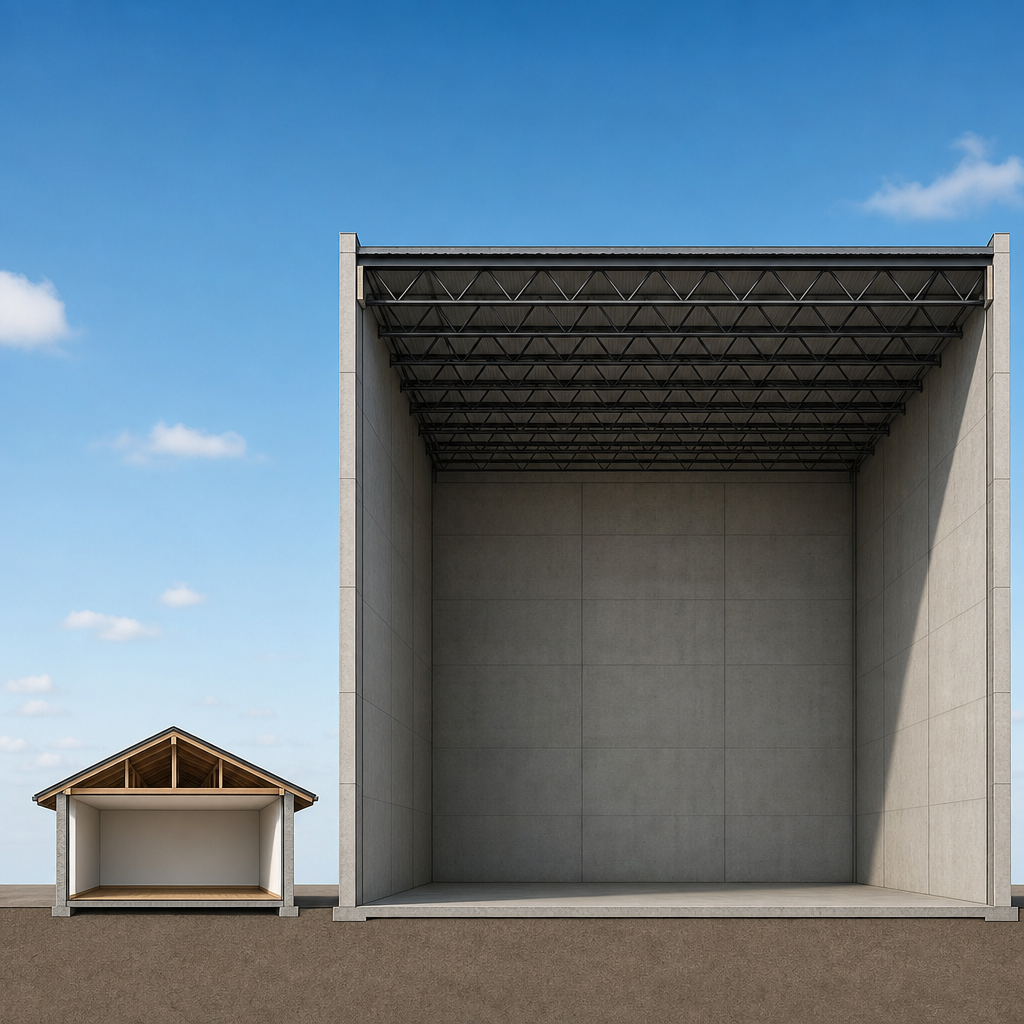
In a house room with an 8 ft ceiling, the whole stick fits inside each room and hallways. When the heat banks down it reaches crawling height quickly. A warehouse with 33 feet to the roof joists is a different space. The same kind of smoke layer can stay high overhead while the air near the floor looks clear.
Delichatsios (2004) calculated smoke filling and tenability for growing fires on large floors (about 21,500 to 108,000 sq ft) under 13 ft and 33 ft ceilings. In 19 of 24 cases, the hot layer reached a temperature where its radiant heat could harm people below before the layer came down to head height. In a small room it usually works the other way around.
Those are calculations. They use Australian design criteria, they were checked against a numerical model instead of a real fire, and the author did not publish his firefighter calculations. The measured evidence is thinner. In two Phoenix Fire Department and NIST test fires in a small single-story warehouse, carbon monoxide reached lethal levels within about 5 minutes at heights chosen to represent a firefighter lying or crawling (Stroup et al., 2003). Essentials 8 already warns that high ceilings can hide a fire at a later stage of development, and that floor-level conditions can mislead (IFSTA, 2024).
 A
B
C
1
2 ↓
House, 8 ft
Warehouse, 33 ft
Zones
Hot upper layer
Transitional zone
Lower-risk zone (not a safe zone)
Warehouse zone depths are illustrative.
Lines and markers
A 6.9 ft (2.1 m): occupant clear-height criterion*
B 4.9 ft (1.5 m): firefighter clear-height criterion*
C 3 ft (0.9 m): crawling height used in tenability measurements
1 The hot layer can reach a harmful radiant level first*
2 The layer still descends, minutes behind*
*Calculated, using adopted design criteria (Delichatsios, 2004).
What we still don’t know
No one has published measurements of temperature and gases at firefighter height under a warehouse roof, with a realistic fire and working sprinklers. Sprinklers can dramatically change the behavior you’d expect to see. At the 2022 Plainfield, Indiana warehouse fire, sprinkler-cooled smoke hung in the building and gave no warning before fire broke through the roof (NFFF, 2025).
Under a high roof clear air at the floor tells you where the smoke is right now. It doesn’t tell you how hot the overhead layer is or how much time you have. Treat it as a question to answer, and put your large buildings in your preplans.
Sources
- Delichatsios, M. (2004). Tenability conditions and filling times for fires in large spaces. Fire Safety Journal, 39(8), 643–662. https://doi.org/10.1016/j.firesaf.2004.06.003
- International Fire Service Training Association. (2024). Essentials of fire fighting: Firefighter 1 (8th ed.; J. Fortney & C. Clausing, lead eds.), pp. 168, 185. Fire Protection Publications, Oklahoma State University.
- Kerber, S. (2012). Analysis of changing residential fire dynamics and its implications on firefighter operational timeframes. Fire Technology, 48, 865–891. https://doi.org/10.1007/s10694-011-0249-2
- National Fallen Firefighters Foundation. (2025). Incident analysis: Mega-warehouse fire, 9590 Allpoints Parkway, Plainfield, Indiana, March 15, 2022.
- Stroup, D. W., Madrzykowski, D., Walton, W. D., & Twilley, W. (2003). Structural collapse fire tests: Single story, ordinary construction warehouse (NISTIR 6959). National Institute of Standards and Technology. https://doi.org/10.6028/NIST.IR.6959
- Traina, N., Kerber, S., Kyritsis, D. C., & Horn, G. P. (2017). Occupant tenability in single family homes: Part I. Impact of structure type, fire location and interior doors prior to fire department arrival. Fire Technology, 53(4), 1589–1610. https://doi.org/10.1007/s10694-017-0651-5
Leave a Reply